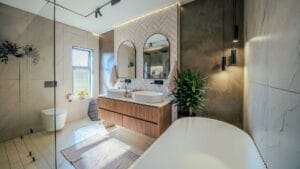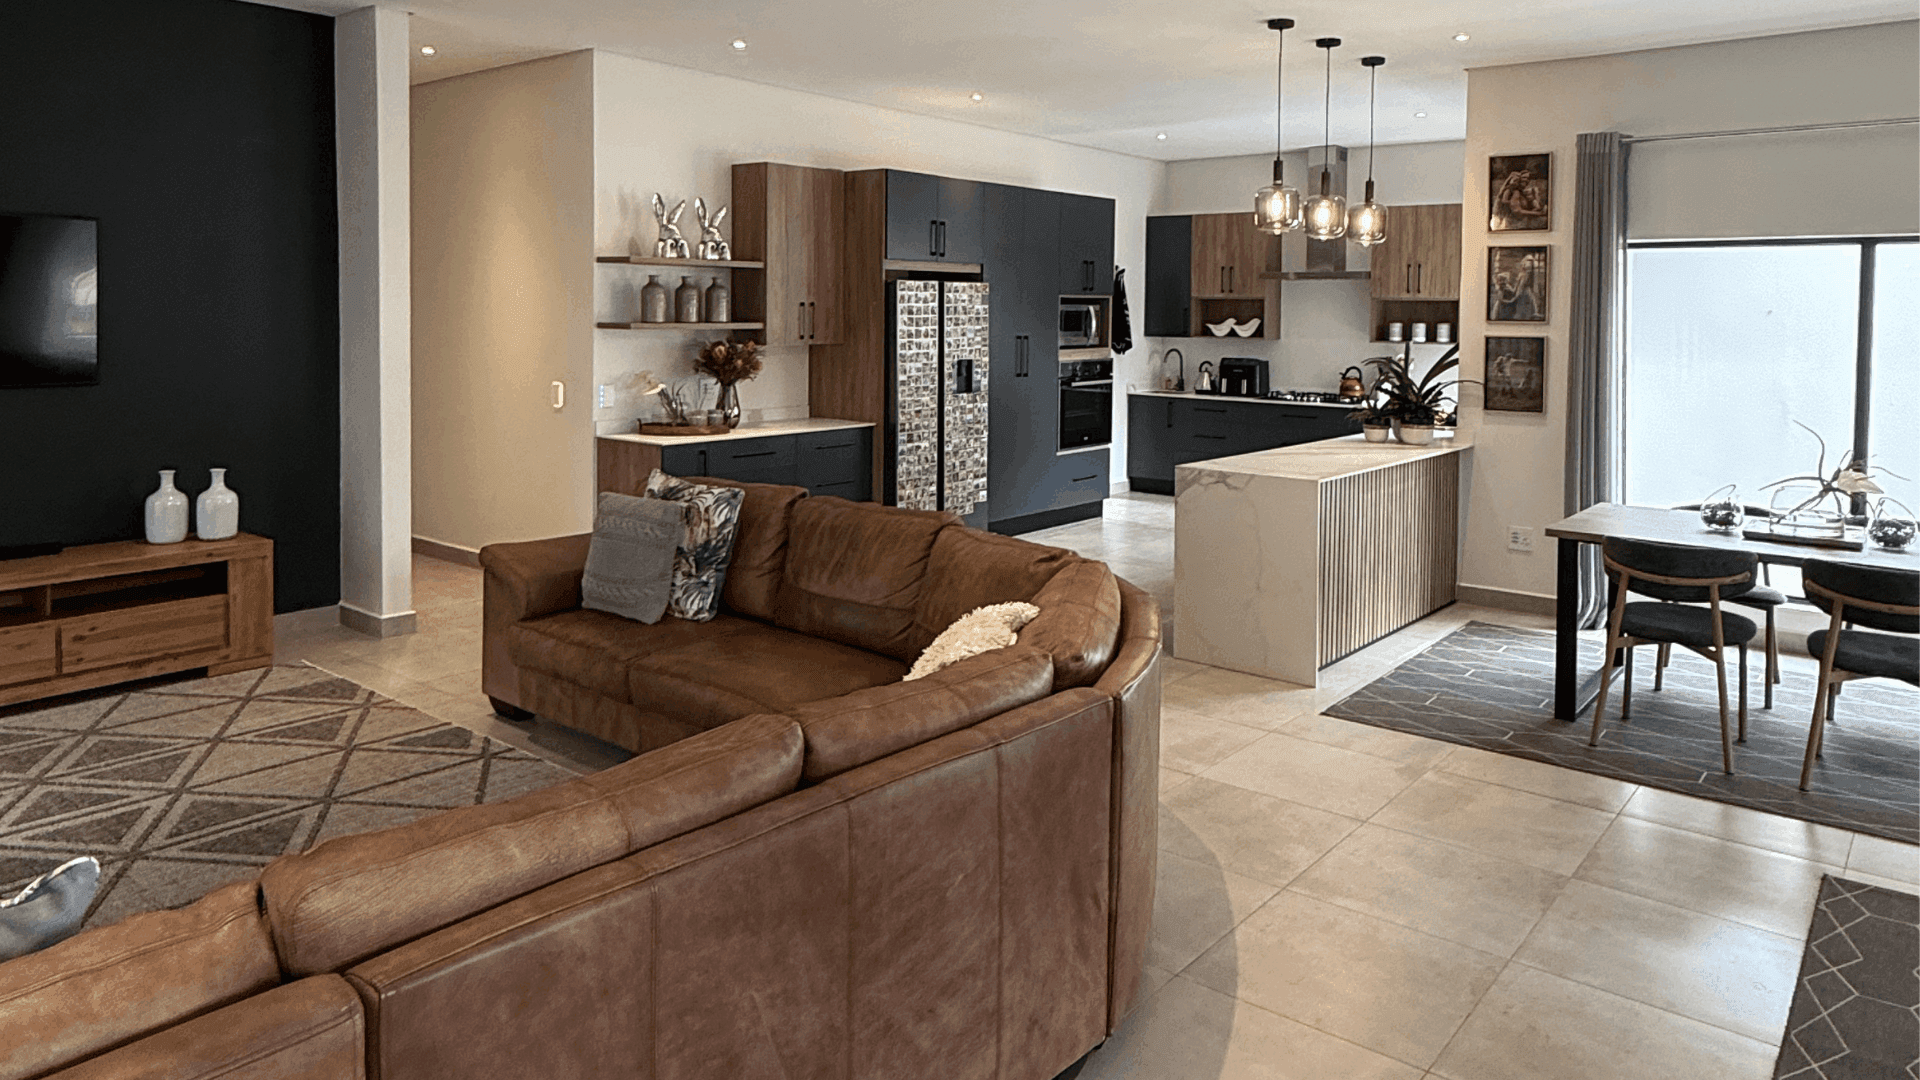
Open-plan living had its moment, but Pretoria homeowners are rethinking it. Broken-plan design offers the best of both worlds: the flow and light of an open layout, with defined zones for privacy, focus and rest. This guide explains the full home renovation trend, what achieving it involves, and whether it suits your home.
What Broken-Plan Living Actually Is
Broken-plan living is not a return to closed, compartmentalised rooms. It is the middle ground, a layout that retains openness and natural light while introducing subtle divisions that give each space a clear purpose. Half-walls, glazed partitions, sliding pocket doors, changes in ceiling height, flooring transitions and built-in joinery are all used to zone a home without closing it off. The result is a space that feels both connected and considered.
Why Open-Plan Is No Longer Enough
Open-plan living dominated South African home design for two decades, and for good reason. But as homes have taken on more roles, the limitations have become clear. Noise travels freely, privacy is almost non-existent, and heating or cooling large undivided spaces is inefficient. For Pretoria East homeowners who work from home, have children, or simply want a quieter corner to unwind in, open-plan layouts no longer meet their daily needs.
Why Pretoria East Is Leading the Shift
Pretoria East’s established suburbs (Faerie Glen, Moreleta Park, Waterkloof Ridge and surrounds) are home to a large proportion of established family homes built during the open-plan era. Many of these properties have the spatial generosity to be reconfigured well. A full home renovation trend like broken-plan zoning can significantly change how a home feels and functions without altering its footprint, making it one of the most impactful renovations available at this price point.
What a Full Home Renovation to Broken-Plan Involves
Converting an open-plan home to a broken-plan layout is structural work that requires proper planning and permitting. At ETR Construction, the process begins with a spatial brief to help us understand how each household member uses the home throughout the day. From there, we design the zoning strategy: where to introduce partial walls, where to use glazing, where flooring or ceiling changes define the transition between spaces. Structural changes, electrical rerouting for new lighting zones, and finishing work are all managed under one roof.
The Design Toolkit: What Creates the Zones
The most effective broken-plan renovations use a combination of tools rather than a single dividing element. Glazed steel or aluminium partitions allow light to flow while visually separating spaces. Built-in shelving and joinery doubles as both storage and a room divider. Changes in floor material (from hardwood to tile, for example) signal a shift in zone without any physical barrier at all. Ceiling variations and pendant lighting clusters further reinforce each area’s identity. The best results come from planning all these elements together from the start.
The Result: A Home That Works Harder
A well-executed broken-plan renovation does not just change how a home looks; it changes how it feels to live in every day. Acoustic comfort improves, visual clutter reduces, and each space has a clarity of purpose that an undivided open-plan simply cannot offer. For families, remote workers and anyone who spends significant time at home, this is one of the most practical and rewarding full home renovation trend investments available in Pretoria right now.
Broken-plan living is a smarter, more considered way to use the space you already have. ETR Construction handles every phase of this full home renovation trend, from structural planning to final finishes.
Visit our contact page to arrange your consultation or read our guide, Quiet Luxury Is Taking Over Gauteng’s High-End Homes, to learn more.